


1580 FM 3237 Wimberley, TX 78676

UPDATED:
Key Details
Property Type Single Family Home
Sub Type Single Family Residence
Listing Status Active
Purchase Type For Sale
Square Footage 9,012 sqft
Price per Sqft $610
Subdivision Na
MLS Listing ID 4594180
Bedrooms 6
Full Baths 6
Half Baths 2
HOA Y/N No
Year Built 2015
Annual Tax Amount $88,773
Tax Year 2025
Lot Size 22.703 Acres
Acres 22.703
Property Sub-Type Single Family Residence
Source actris
Property Description
None of it depends on anything past the gate: private wells, a 150kW generator, smart home automation, and fiber internet run the property day to day, backed by 30+ cameras and 3 safes that convey.
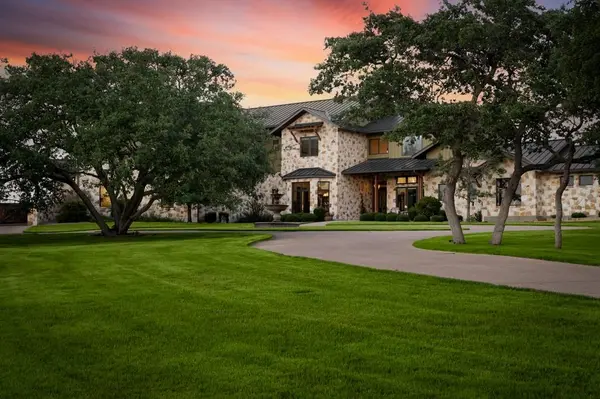
Get ready in an 18' x 18' dressing room with custom cabinetry and display cases for a collection of handbags and shoes, a second closet, and a packing room for your next trip. Cook on Viking, including a 10-burner range, double ovens, and a walk-in pantry, in a kitchen built for company. Retreat to the study or the media room, which doubles as an F5-rated storm shelter. Upstairs, 5 en suite bedrooms, a library, a game room, and a hobby room. Laundry runs on both levels. Park in the attached 4-car garage with extra storage.
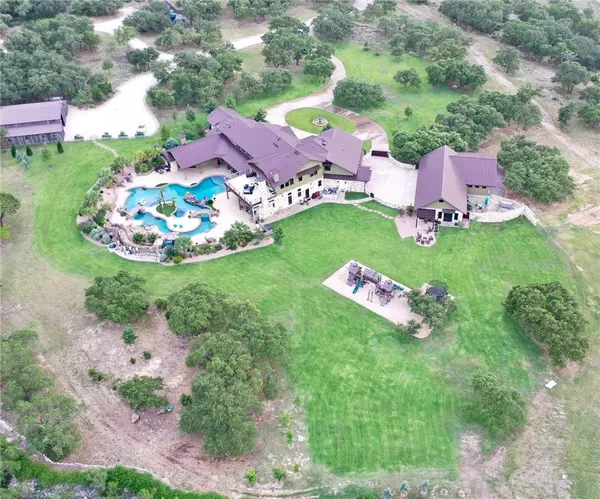
Spend the afternoon at the pool, with a lazy river into a lagoon, a waterslide, waterfalls, and commercial-grade equipment. Cook out under more than 1,200 sqft of covered terrace, by the fireplace, or gather eggs from the coop and cut flowers from the garden, if that's more your speed. Skip it, and the space converts easily to lawn.
Shoot pool or ping pong in the former showroom, now a game room with its own office, gym, and a 1,000-bottle wine room with its own entrance, or bring the cars back. It's wired for two 6,500-lb lifts and holds up to 7. Play pickleball, basketball, or volleyball in the 3,300 sqft reclaimed-wood barn, which still handles a full-size RV with 14'8" clearance, hookups, and 250-amp service.
A second septic system, once tied to a guest house since removed, leaves room for a new one, subject to county approval. Owner-documented beekeeping is targeted to meet ag exemption requirements by 2028 if maintained, with eligibility determined by Hays CAD.
Location
State TX
County Hays
Rooms
Main Level Bedrooms 1
Interior
Interior Features Bookcases, Built-in Features, Ceiling Fan(s), Ceiling-High, Tray Ceiling(s), Chandelier, Stone Counters, Entrance Foyer, High Speed Internet, Interior Steps, Kitchen Island, Multiple Dining Areas, Open Floorplan, Pantry, Primary Bedroom on Main, Recessed Lighting, Smart Home, Soaking Tub, Storage, Two Primary Closets, Walk-In Closet(s)
Heating Central, Fireplace(s)
Cooling Ceiling Fan(s), Central Air, Zoned
Flooring Carpet, Tile, Wood
Fireplaces Number 3
Fireplaces Type Family Room, Living Room, Outside, Primary Bedroom, Stone
Fireplace No
Appliance Bar Fridge, Built-In Gas Range, Built-In Refrigerator, Convection Oven, Dishwasher, Disposal, Dryer, Exhaust Fan, Gas Range, Microwave, Oven, Double Oven, RNGHD, Wine Cooler, Wine Refrigerator
Exterior
Exterior Feature Balcony, Barbecue, Dog Run, Garden, Gas Grill, Gutters Full, Outdoor Grill, Playground, Private Yard, RV Hookup
Garage Spaces 5.0
Fence Full, Gate, Perimeter, Security
Pool In Ground, Outdoor Pool, Waterfall
Community Features Playground, Trail(s)
Utilities Available Electricity Connected, High Speed Internet
Waterfront Description None
View Hill Country, Panoramic, Pool, Trees/Woods
Roof Type Metal,See Remarks
Porch Covered, Deck, Patio, Porch, Terrace
Total Parking Spaces 10
Private Pool Yes
Building
Lot Description Back Yard, Front Yard, Landscaped, Native Plants, Private, Sprinkler - Automatic, Many Trees, Views
Faces West
Foundation Slab
Sewer Septic Tank
Water Well
Level or Stories Two
Structure Type Concrete,Frame,Glass,Spray Foam Insulation,Stone
New Construction No
Schools
Elementary Schools Jacobs Well
Middle Schools Danforth
High Schools Wimberley
School District Wimberley Isd
Others
Special Listing Condition Standard